

Porches & Decks
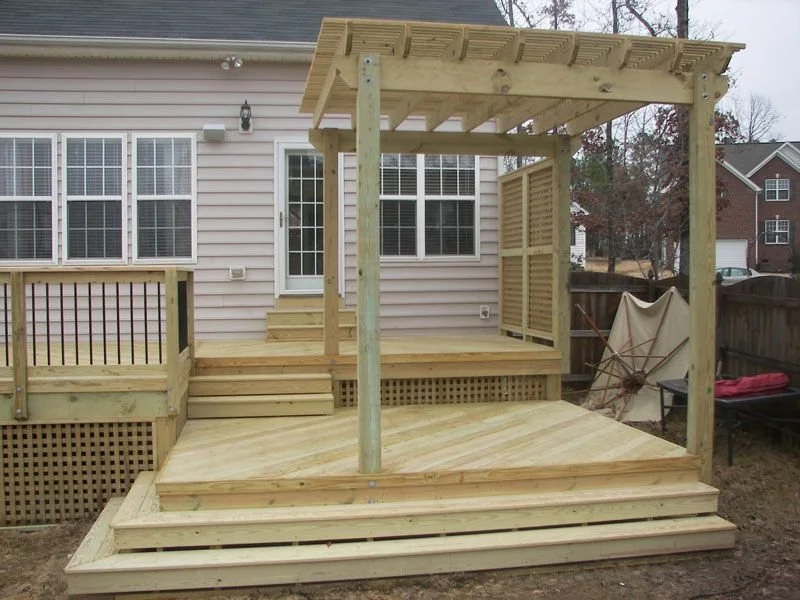
Deck & Pergola
Timber decking, stairs, railing and an overhead pergola.
An actual before-and-after pair published on the company's Full Rehab page. Drag the center handle to compare the original kitchen cabinets and sink with the updated finish.

 BEFOREAFTER
A refreshed cabinet finish, updated countertop appearance, and a modernized sink area help transform the feel of the space. The two source images are explicitly named “Before” and “After” on the original website.
View original project photos ↗Selected photographs from the existing Alexander Builders website, reorganized into a clean, browsable portfolio. These are site photographs, not AI-generated construction images.
Timber decking, stairs, railing and an overhead pergola.

Existing yard and materials staged prior to structural installation.

Posts, beams and joists positioned during a deck build.

Painted entry porch, stairs, railings, and lattice.

Wall-board installation during the finishing phase.
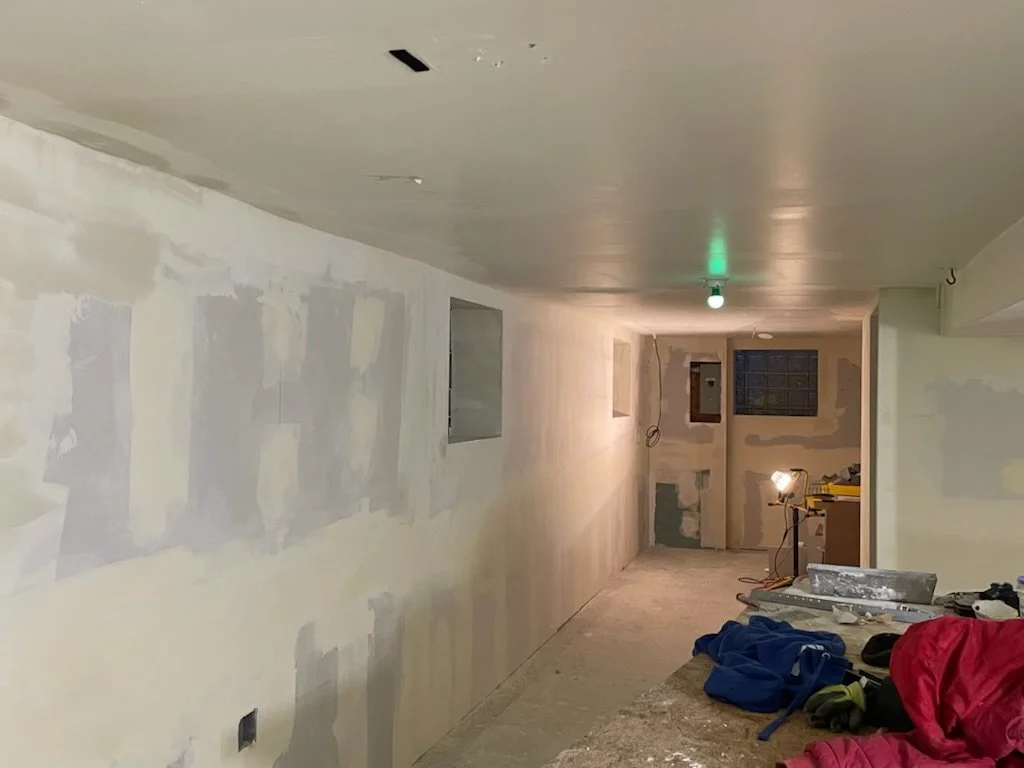
Joint compound and surface preparation in progress.
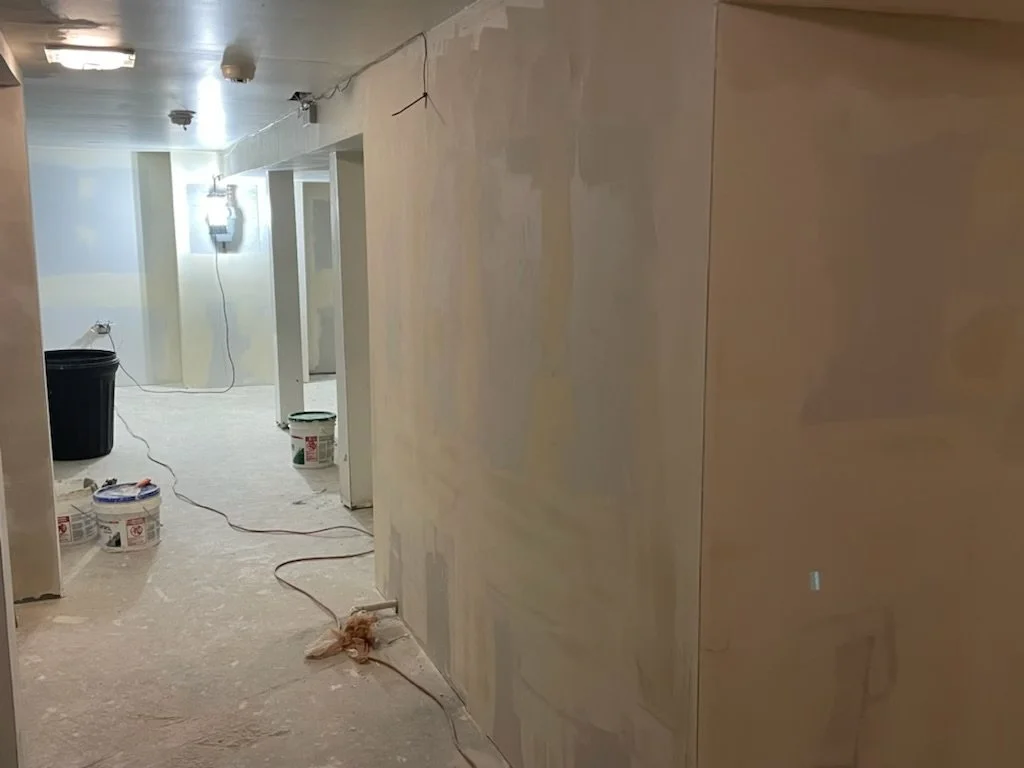
Multiple basement rooms during wall and ceiling finishing.

Hands-on precision work in an interior renovation.
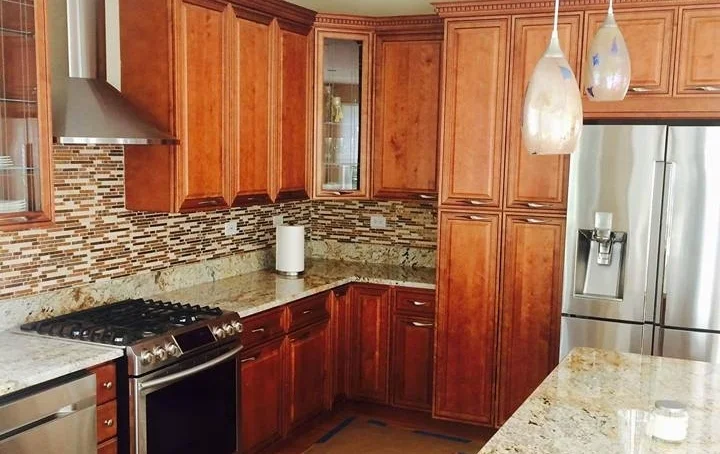
Wood cabinetry, tile backsplash and finished countertops.
A documented deck-construction series and an interior-finishing series. Photos are labeled by what is visibly shown; exact project dates and full completion sequences should be confirmed before publication.
Site and material setup.

Footing positions and structural layout visible.
Elevated deck posts, beam and joist framing.
Interior gypsum wallboard installation.
Taped and finished drywall joints.
Wall finish and paint preparation in progress.
Construction stages are based on visible site images. Deck series and basement series are separate; they are not presented as one job or as a verified photographic timeline.